sbst275 SG Actually I did thought of a wine chiller… But then, as like Rhonda said, it is very rare for a HDB dweller to be having it
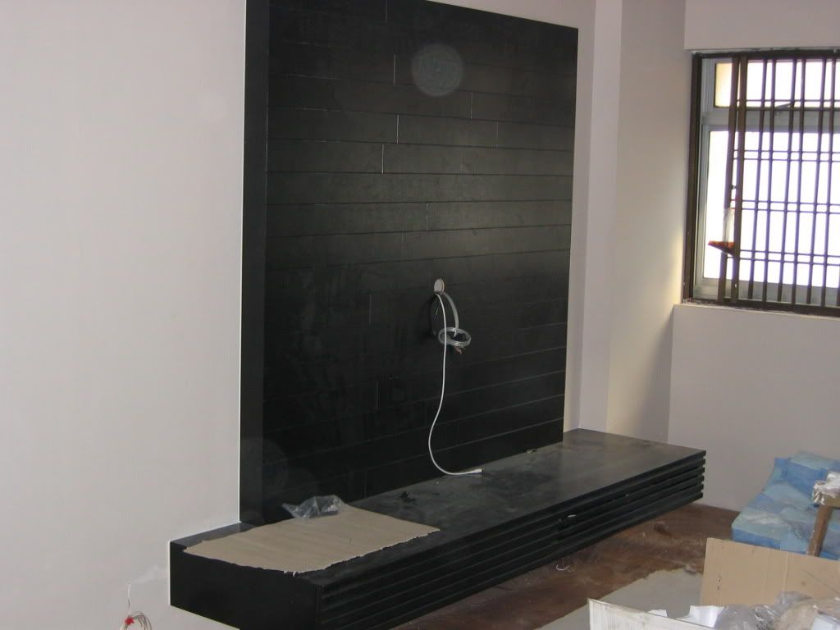
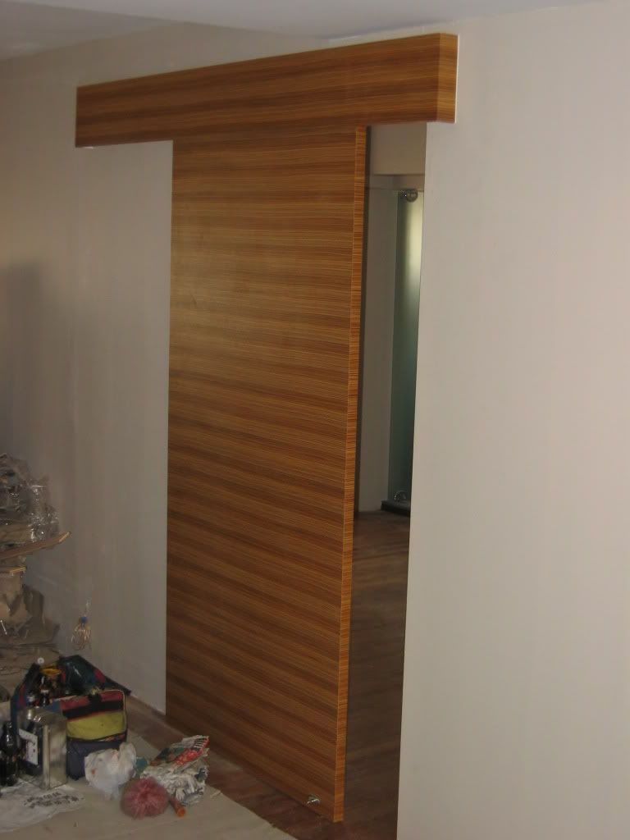
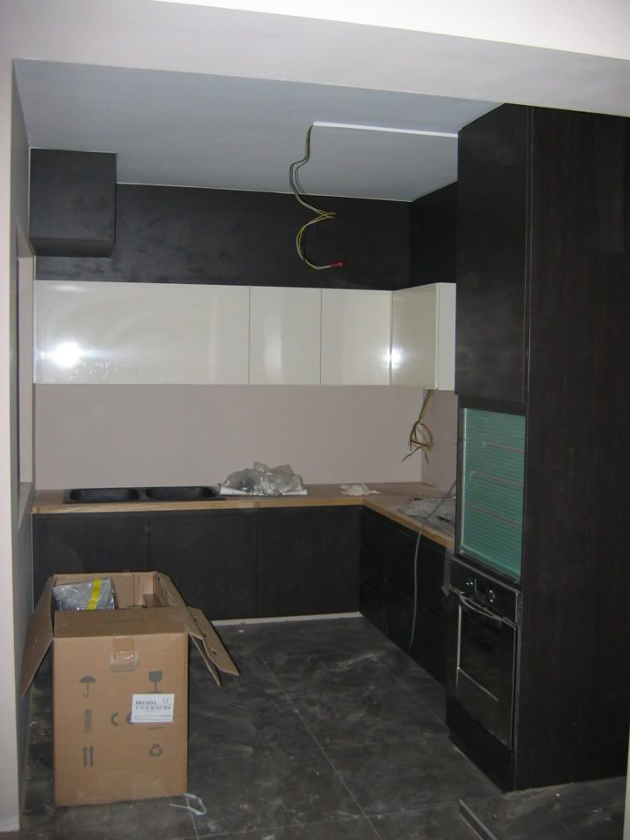
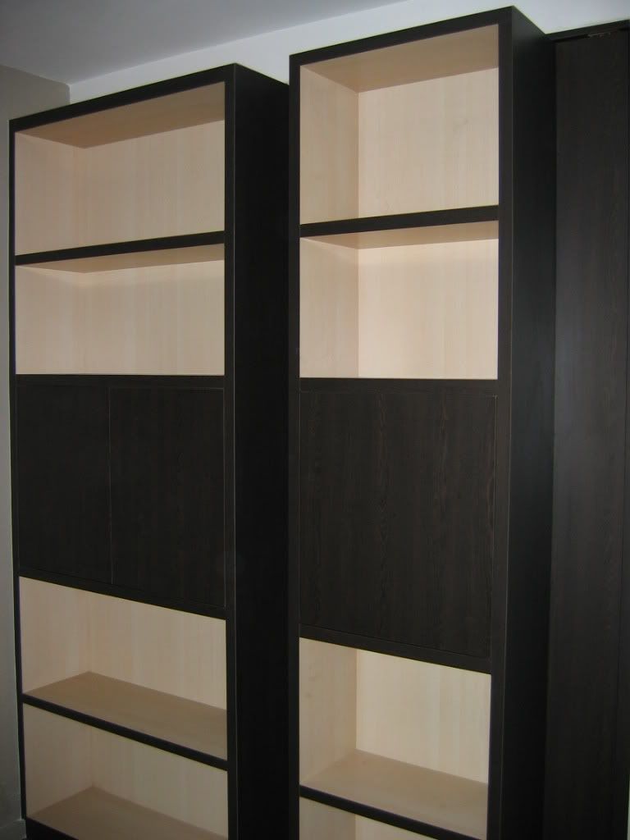
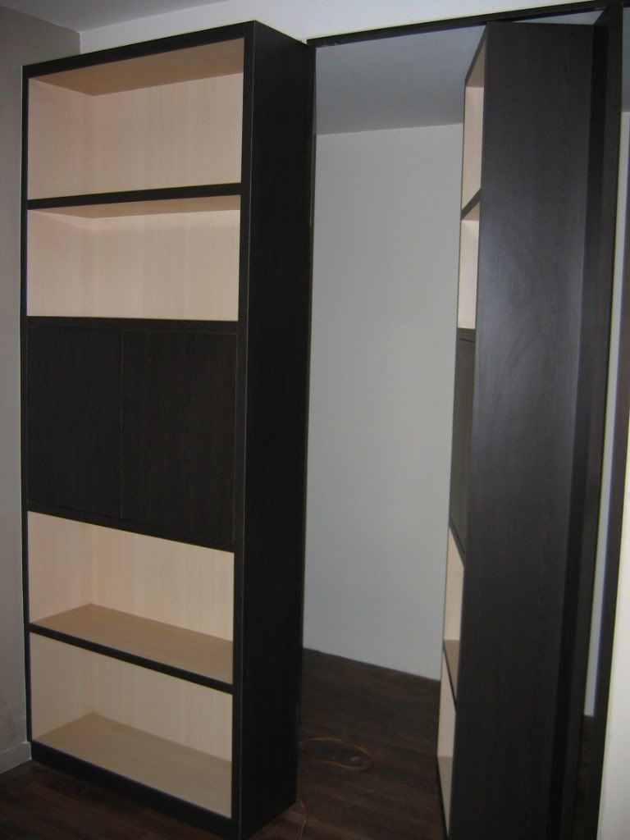
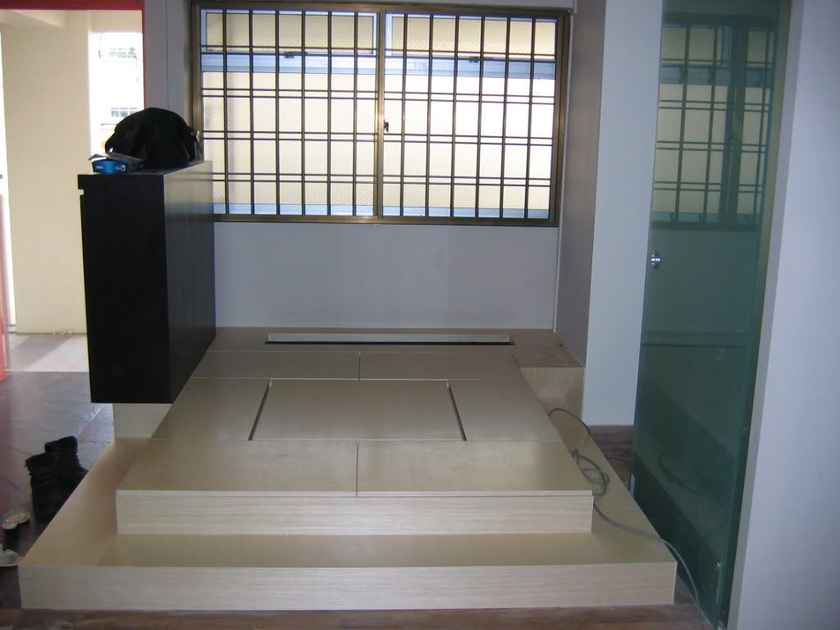
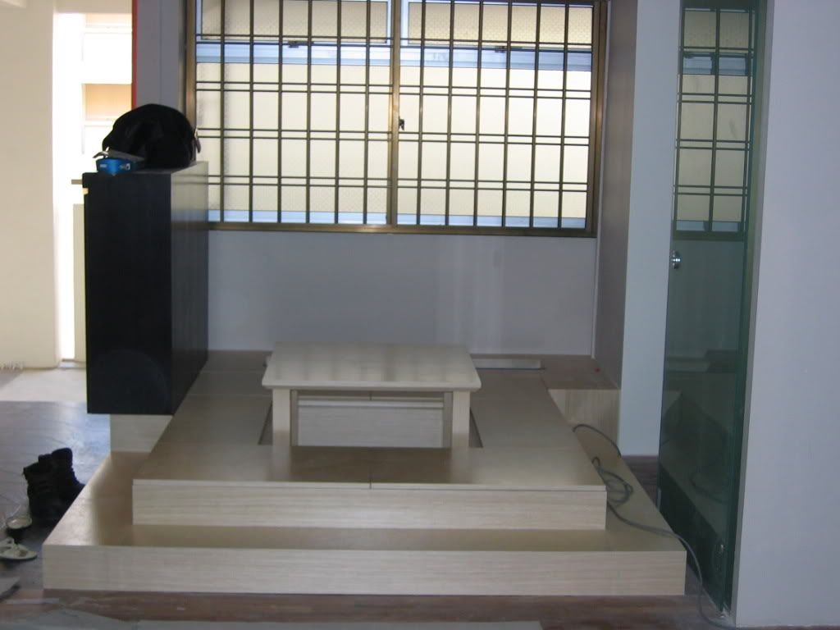
elindra SG I'm posting here since no one will look at the first page anyway Some carpentry work is up. Didn't post pics of everything but here are some pics TV Console in the Hall Master Bedroom Door My Kitchen My 'Secret' Bookshelf/Storeroom My 'Secret' Bookshelf/Storeroom (Door can swing in or out) My Tatami Platform My Tatami Platform converted into a Tatami Table
elindra SG Originally posted by Gackt247: [b]W O A H ! ! ! [/b]It's still very roughly done up. All the finishings etc are not in yet. But a huge change from the first pics eh
Rhonda SG Premonition or what??!!! Right after I declared that, I slipped when coming out of the bathroom and sustained pretty bad injuries!!! The coincidence is SCARY!!! Aaaaaaiiiiiiiieeeeeeeeeeeeeeeeeee!!!
Rhonda SG Wow! I love your tatami platform with that tatami table!! I was just telling Estee how I love that feature in Japanese restaurants and now, you're telling me you have that in your house??!!! WHOA!!! I also think your bookshelves with your 'secret' storeroom is tres chic!
elindra SG Thanks Rhonda Well, I'm a pack rat and we wanted a platform but didn't want it to be just a platform which serves no purpose except to look good. Anyway,the designer gave us the tatami idea and we loved it. The seats can be opened up for storage space too and can you see the tiny tiny pond for Chris on the tatami As for the 'secret' storeroom, I always wanted a secret room when I was a kid so I asked for one
elindra SG Says who. I bet your house have a bookshelf and maybe a platform, coz those are so common lately. It's just that we made ours more fanciful that's all
elindra SG That's just ONE item!!! AND IT'S A SMALLone Plus we keep it hidden in the kitchen Not counted!!!
Rhonda SG I couldn't quite place my finger on it when I first saw it but now, I suddenly realised... Your kitchen... you guys minimised your kitchen space, right? Most HDB flats come with pretty large kitchens because the Dining area cum Laundry area cum bathrooms / toilets are also located there.
elindra SG Toliet and Service balcony is to the right of the kitchen. We didn't minimise it. It was built that way and the dining is in front of the kitchen. There was an additional space there that could be used as the dining area
elindra SG Nope. My contractor looked into all aspects of that. Heheh wait till my wardrobe is ready. I really loved the concept he proposed.